
Plan the parcel journey
into the building.
Coordinate the physical space, access and operating model while the project is still taking shape.
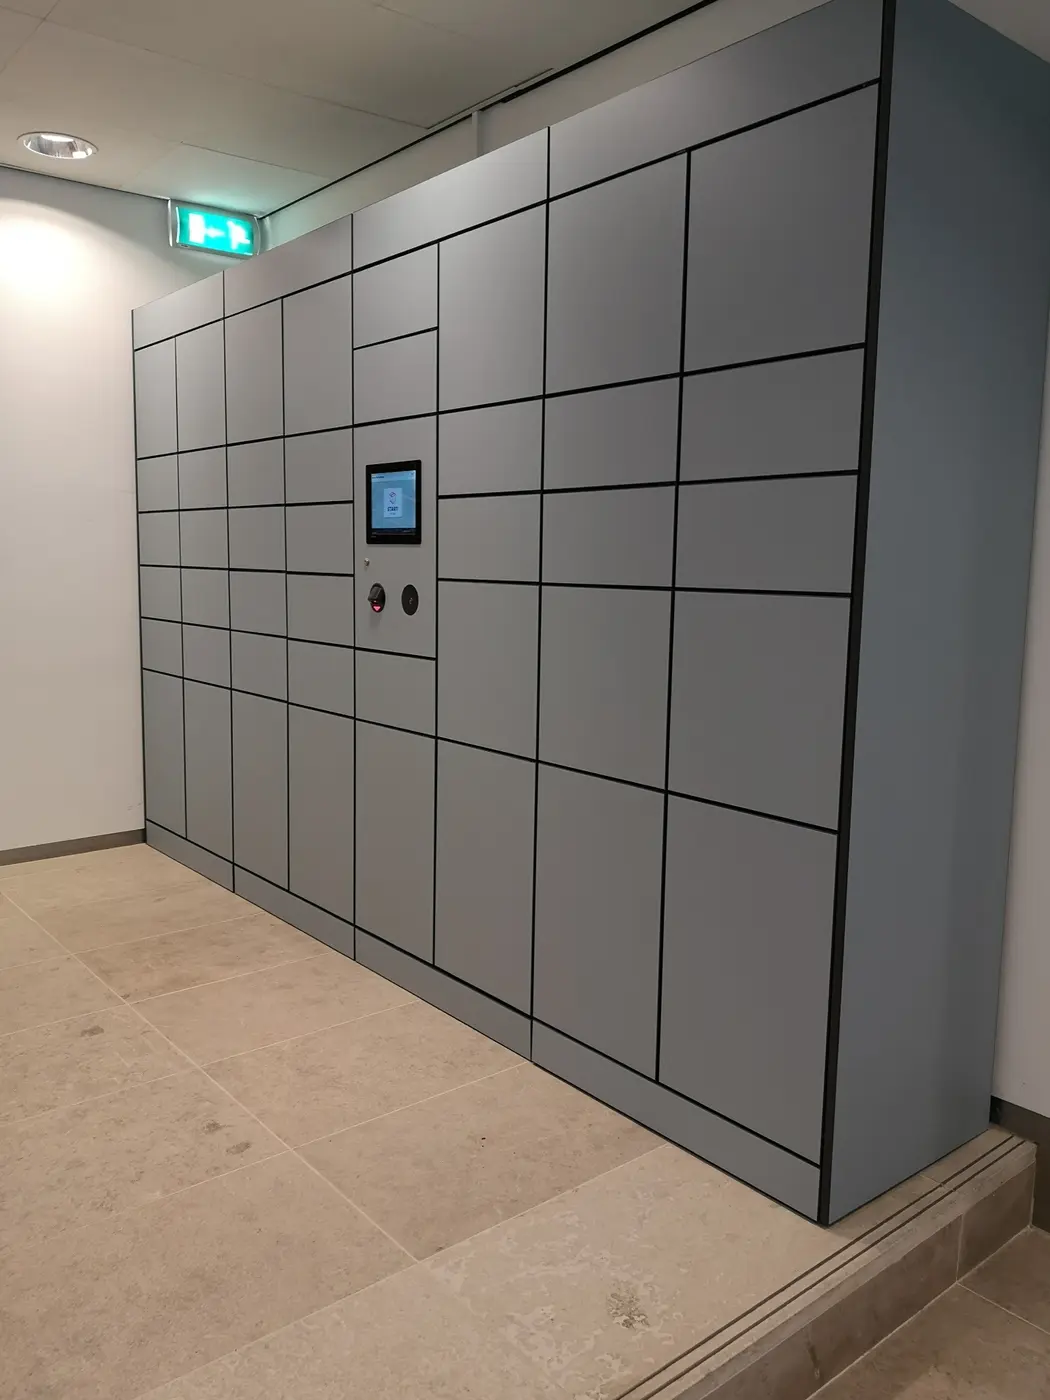
Specify the outcome first.
Consider how couriers enter, where parcels are deposited and how residents collect. That helps establish location, capacity, accessibility and the support model.
A bespoke Hublok proposal defines the furniture, technology and interfaces around the development brief.
For Hublok systems, we coordinate technical discovery, design, manufacture, installation and commissioning. Scope and programme are agreed for the project.
Explore design requirementsLayout and capacity
Coordinate available space, door sizes and likely delivery demand.
Power, connectivity and access
Establish the infrastructure and entrance arrangements required by the selected solution.
Handover and management
Agree resident onboarding, administrator responsibilities and aftercare before occupation.
Plan the handover as well as the hardware
During design
Coordinate the proposed location, compartment mix, accessible collection positions, power and connectivity, and the courier route. Keep the locker schedule aligned with the current floor plan and specification.
Before occupation
Agree administrator access, resident onboarding, user guidance, commissioning, training and support ownership. Document the process for oversized items and uncollected parcels.
Open the project-planning guide or download the planning checklist (TXT).
Let’s find the right fit for your building.
Tell us about your space, your users and the way deliveries arrive. We’ll help you explore the options.