Parcel locker design,
sizes & finishes.
From the door mix to the finished appearance, Hublok’s bespoke lockers are designed around the setting and the items they need to hold.

One locker. Endless possibilities.
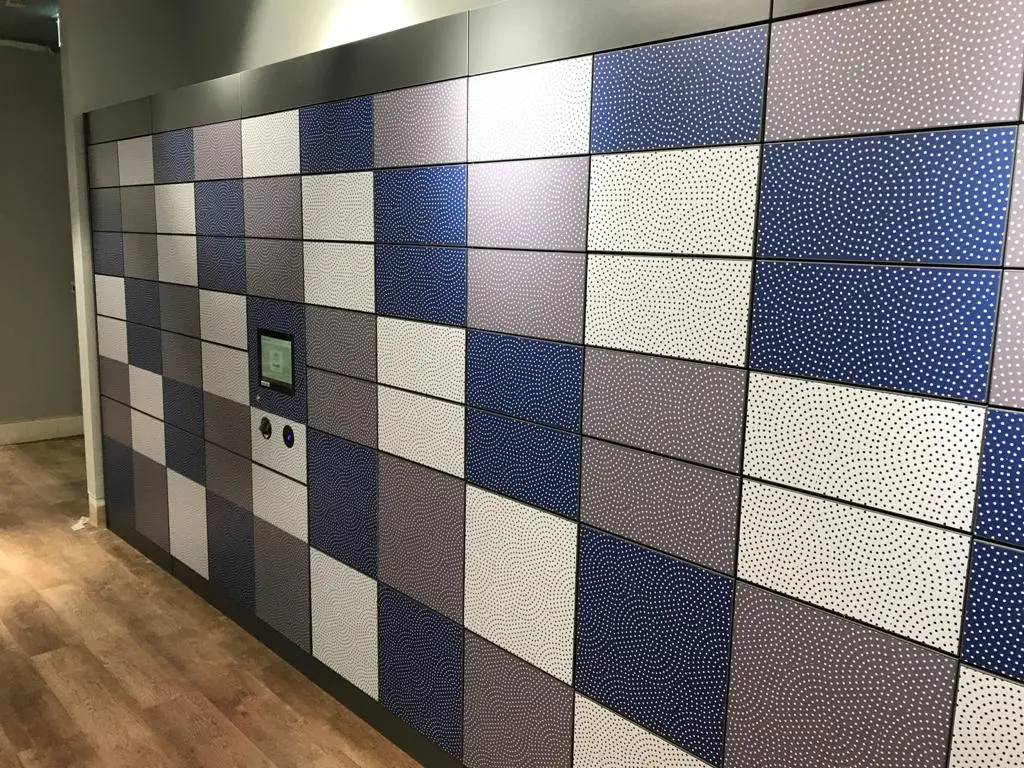
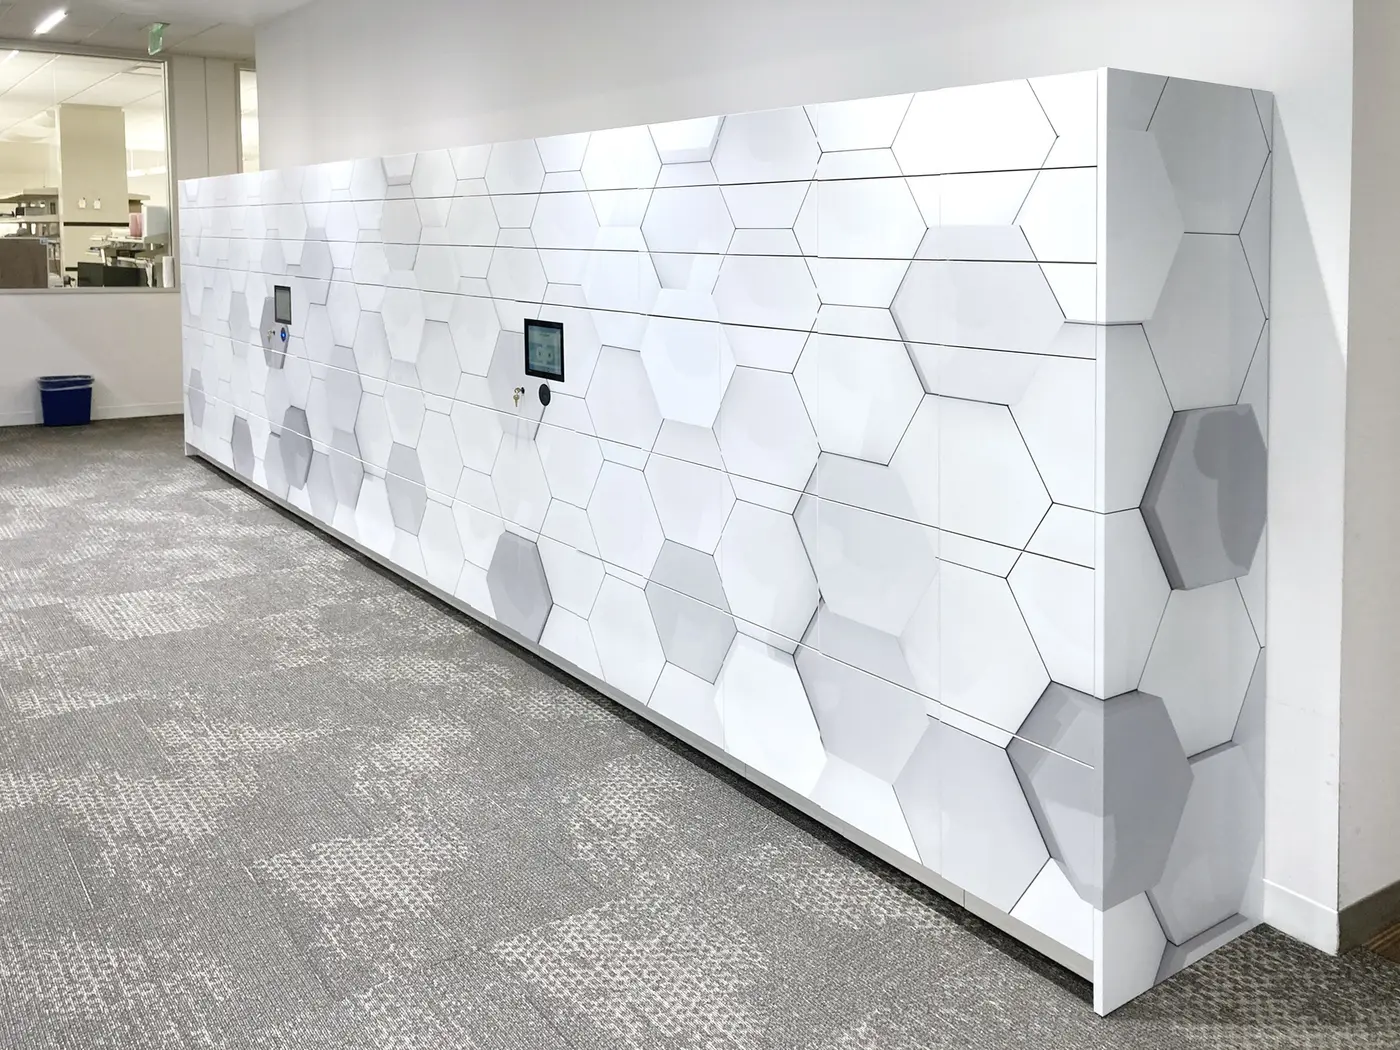
Choose artwork, photography, branding, wood effects or colour to make the lockers part of your space.

Start with what arrives.
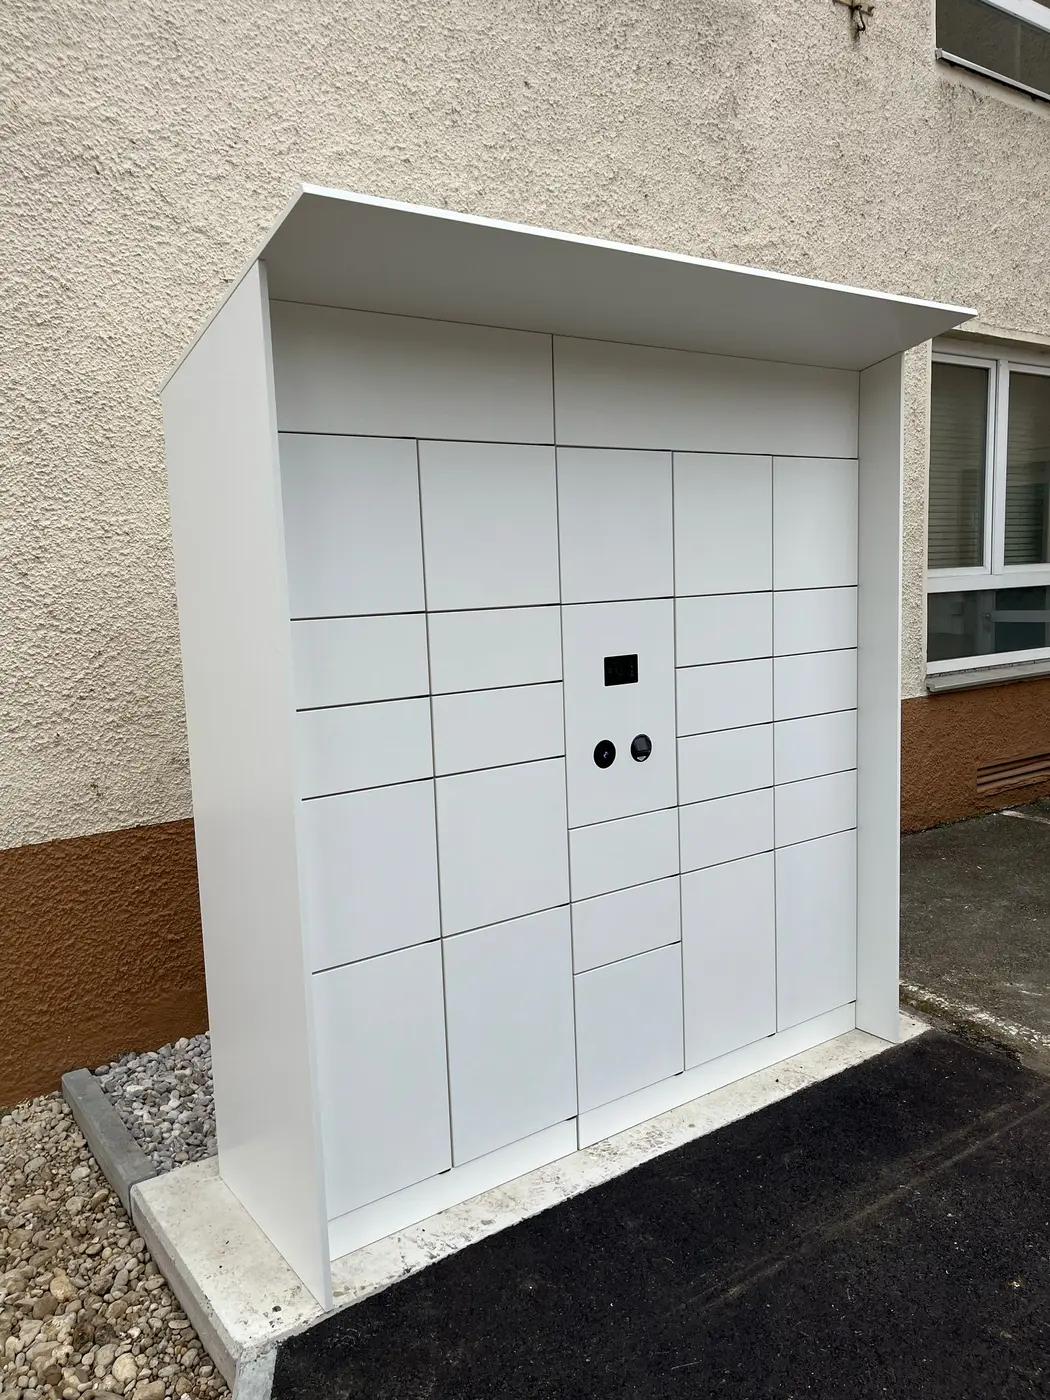
Capacity is about more than the number of doors. Parcel sizes, delivery peaks and how quickly people collect all affect the right configuration.
We help turn those requirements into a layout, including accessible compartments, interfaces and a practical location for users and delivery teams.
Materials and finishes
Options can include MFC, laminate and steel for suitable indoor settings, with outdoor construction assessed against exposure and installation requirements. Colours, wood effects and graphics can help the lockers blend in or stand out.
Construction, weather suitability, dimensions and finishes are confirmed in the project specification.
A practical specification checklist
Measure the usable space
Record the available width, depth and height; doors and nearby obstructions; the delivery route into the building; and room for users and couriers to approach. Share a plan and photographs before fixing the layout.
Define the compartment mix
Use actual parcel examples where possible. Overall cabinet dimensions and usable compartment dimensions are different, and both need to be recorded in the agreed drawing.
Coordinate the installation
Confirm power and connectivity requirements, the control-screen position, access arrangements, surface conditions and who will prepare the location. Outdoor suitability depends on the specified construction and exposure.
Let’s find the right fit for your building.
Tell us about your space, your users and the way deliveries arrive. We’ll help you explore the options.